
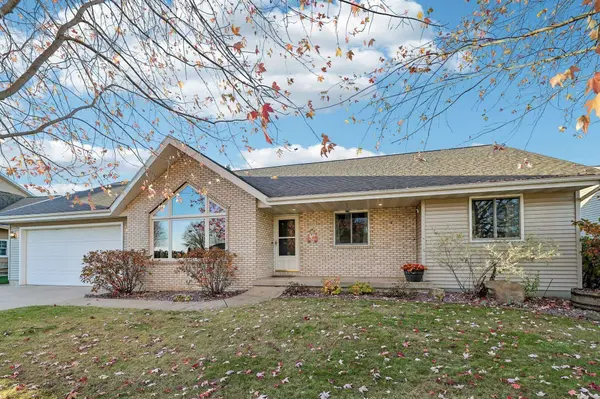
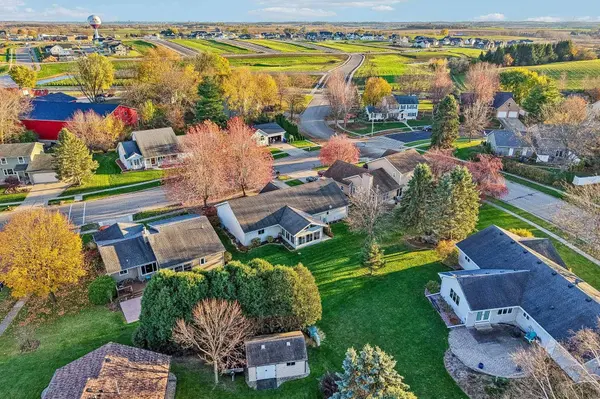
1103 Spahn Drive
Waunakee, WI 53597
Open House
Sat Nov 14, 11:00am - 1:00pm
Sun Nov 15, 11:00am - 1:00pm
- 3 Beds
- 2 Baths Full Baths: 2
- 2,750 SqFt
- 10,454 Lot Size
- 1994 Year Built
GALLERY
PROPERTY DETAIL
Key Details
Property Type Single Family Home
Sub Type 1 story
Listing Status Active
Purchase Type For Sale
Square Footage 2, 750 sqft
Price per Sqft $181
Subdivision Centennial Heights
MLS Listing ID 2036263
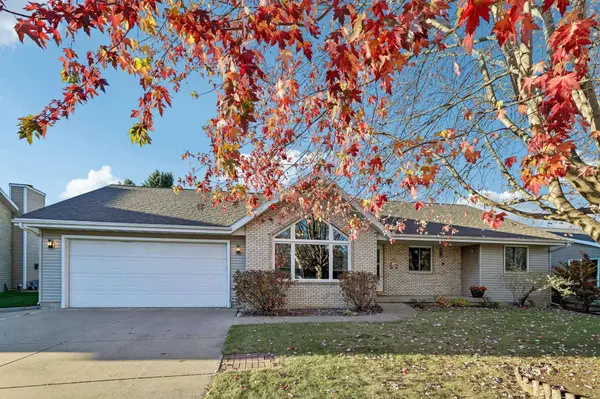
Style Ranch
Bedrooms 3
Full Baths 2
HOA Fees $9/ann
Year Built 1994
Annual Tax Amount $6,354
Tax Year 2025
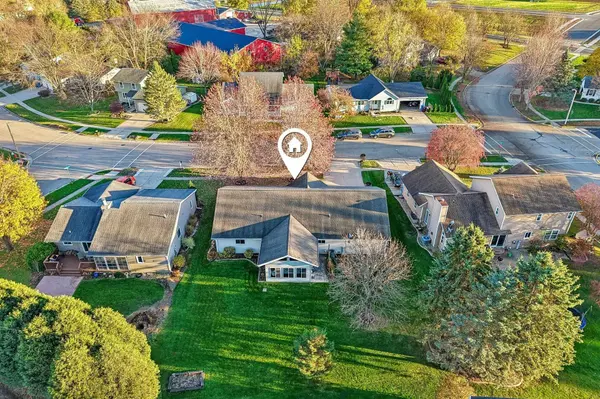
Lot Size 10,454 Sqft
Acres 0.24
Property Sub-Type 1 story
Location
State WI
County Dane
Area Waunakee - V
Zoning RES
Direction HWY Q at stop light go E ON WOODLAND (toward new Elem and Middleton Schools) TO R on PASADENA TO L ON SPAHN.
Rooms
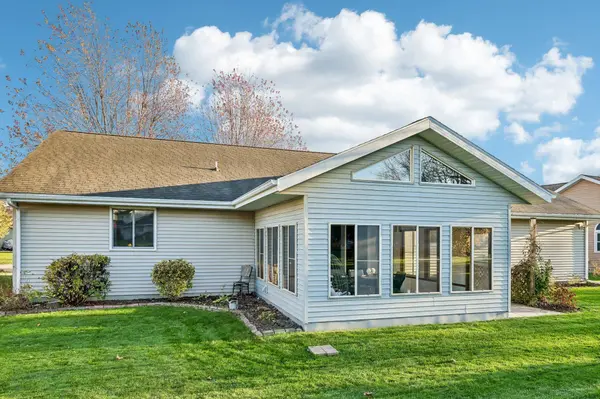
Other Rooms Three-Season , Game Room
Basement Full, Finished, Stubbed for Bathroom, Poured concrete FND
Bedroom 2 12x10
Bedroom 3 11x10
Kitchen Breakfast bar, Range/Oven, Refrigerator, Dishwasher, Microwave, Disposal
Building
Lot Description Sidewalk
Water Municipal water, Municipal sewer
Structure Type Vinyl,Brick
Interior
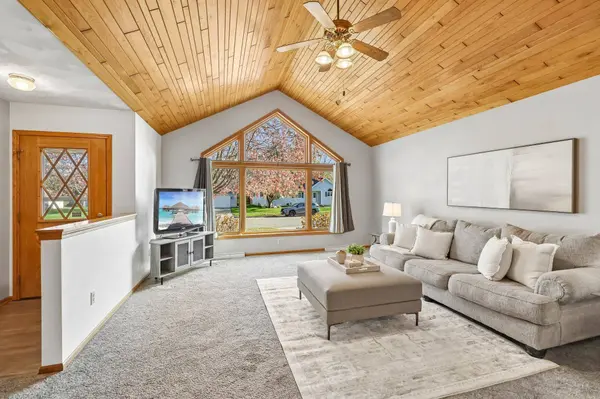
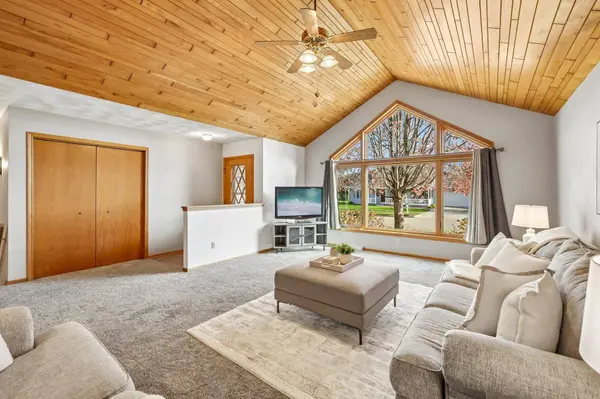
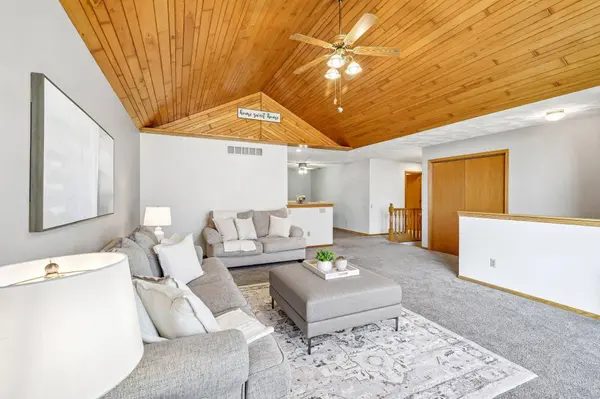
Interior Features Walk-in closet(s), Great room, Vaulted ceiling, Washer, Dryer, Air cleaner, Water softener inc, Cable available, At Least 1 tub, Internet - Cable, All Window Coverings, Ceiling Fan(s)
Heating Forced air, Central air
Cooling Forced air, Central air
Inclusions Washer, Dryer, Range/Oven, Refrigerator, Dishwasher, Microwave, All Window Coverings.
Laundry M
Exterior
Exterior Feature Patio
Parking Features 2 car, Attached, Opener, Garage stall > 26 ft deep
Garage Spaces 2.0
Schools
Elementary Schools Prairie
Middle Schools Waunakee
High Schools Waunakee
School District Waunakee
Others
SqFt Source Assessor
Energy Description Natural gas
Pets Allowed Limited home warranty, Restrictions/Covenants
Virtual Tour https://www.zillow.com/view-imx/b5a828d4-3523-4e99-9e45-8b8cfb3533e6?wl=true&setAttribution=mls&initialViewType=pano
SIMILAR HOMES FOR SALE
Check for similar Single Family Homes at price around $499,900 in Waunakee,WI

Active
$620,000
L16 Yeske Drive, Waunakee, WI 53597-123
Listed by Sanoy Realty3 Beds 2 Baths 1,521 SqFt
Offer Show
$685,000
L13 Yeske Drive, Waunakee, WI 53597-123
Listed by Sanoy Realty3 Beds 2 Baths 1,702 SqFt
Active
$735,000
L71 Dolan Avenue, Waunakee, WI 53597-123
Listed by Sanoy Realty3 Beds 2 Baths 1,739 SqFt
CONTACT
