
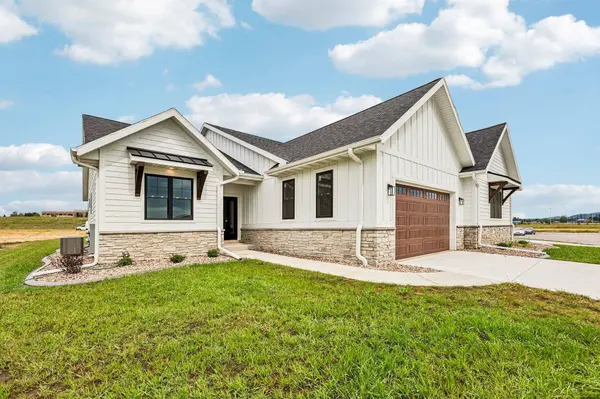
134 Goldenrod Way #Lt17
Prairie Du Sac, WI 53578
- 2 Beds
- 2 Baths Full Baths: 2
- 1,658 SqFt
- 435 Lot Size
- 2025 Year Built
GALLERY
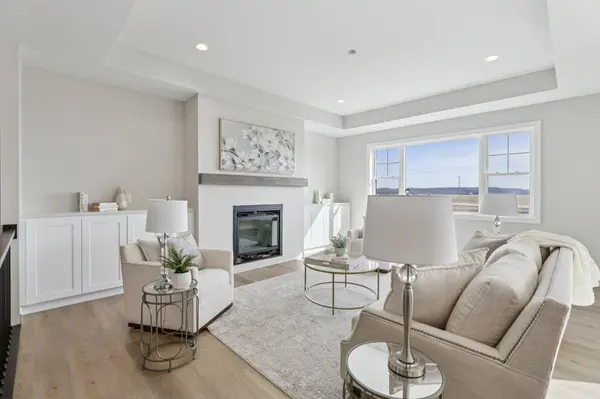
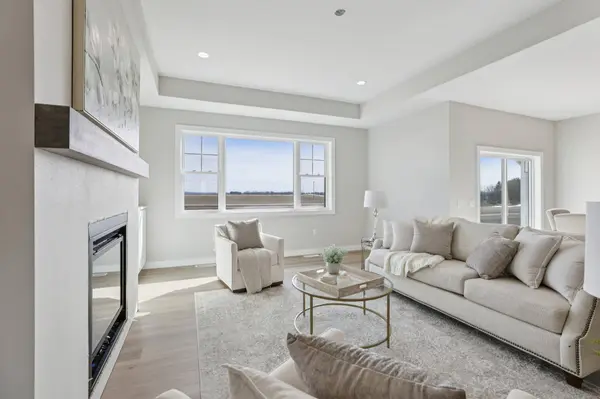
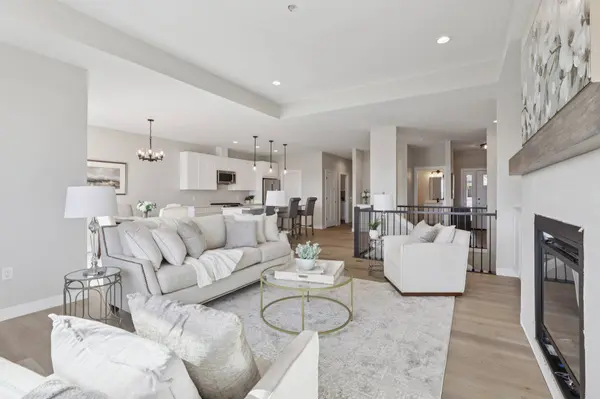
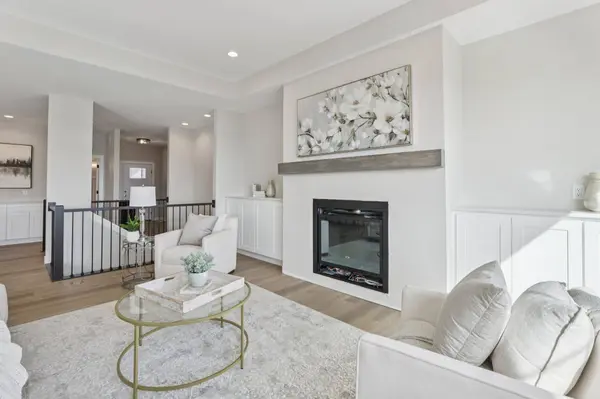
PROPERTY DETAIL
Key Details
Property Type Single Family Home
Sub Type Under construction, Shared Wall/HalfDuplex
Listing Status Active
Purchase Type For Sale
Square Footage 1, 658 sqft
Price per Sqft $331
Subdivision Prairie Fields Condos
MLS Listing ID 2032888
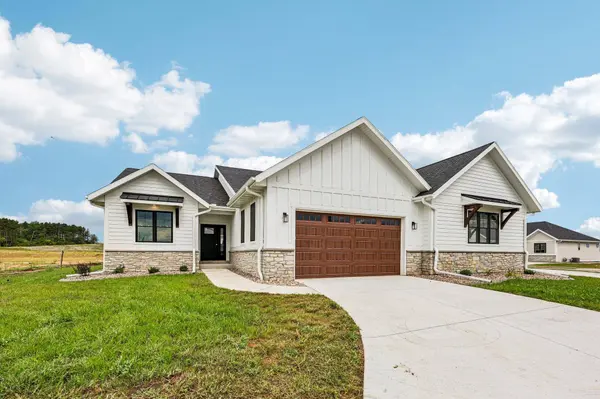
Style Ranch
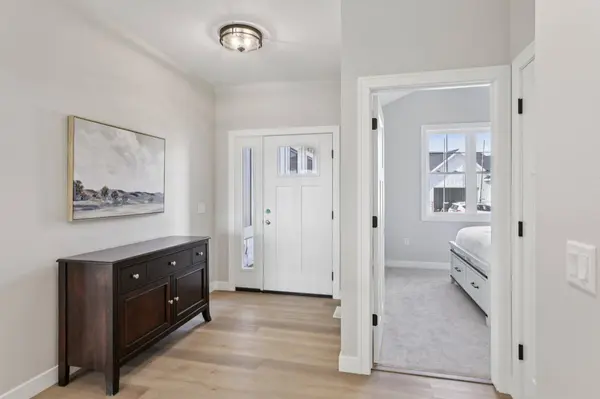
Bedrooms 2
Full Baths 2
HOA Fees $495/ann
Year Built 2025
Tax Year 2025
Lot Size 435 Sqft
Acres 0.01
Property Sub-Type Under construction,Shared Wall/HalfDuplex
Location
State WI
County Sauk
Area Prairie Du Sac - V
Zoning RES
Direction Hwy 12 to E on Sauk Prairie Rd (Property is new & might not be on GPS- Culver Park is next to it at 340 21st St, Prairie du Sac & see maps in docs)
Rooms
Other Rooms Deck , Garage
Basement Full, Full Size Windows/Exposed, Sump pump, 8'+ Ceiling, Radon Mitigation System, Poured concrete foundatn, Exposed
Bedroom 2 11x11
Kitchen Pantry, Kitchen Island, Range/Oven, Refrigerator, Dishwasher, Microwave
Building
Lot Description Adjacent park/public land
Water Municipal water, Municipal sewer
Structure Type Vinyl,Fiber cement,Stone
Interior
Interior Features Walk-in closet(s), Great room, Washer, Dryer, At Least 1 tub, Ceiling Fan(s), Primary Bath
Heating Forced air, Central air
Cooling Forced air, Central air
Fireplaces Number Gas
Inclusions Stove, Refrigerator, Dishwasher, Microwave, Washer, Dryer, Whole House Humidifier/Dehumidifier, Shower Door, Tiled Shower. Insulated & Drywalled Garage, Single Stage Furnace, Fireplace with Built-Ins
Laundry M
Exterior
Exterior Feature Deck
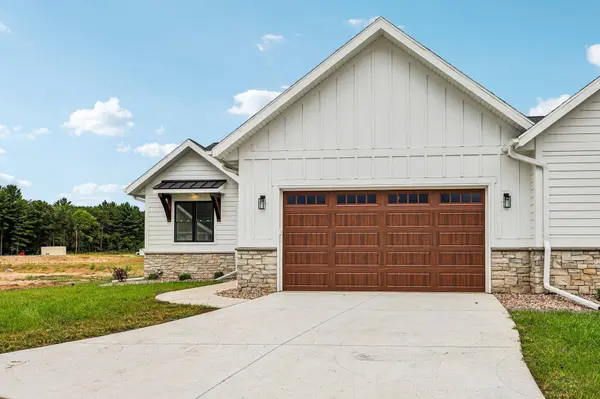
Parking Features 2 car, Attached
Garage Spaces 2.0
Schools
Elementary Schools Call School District
Middle Schools Sauk Prairie
High Schools Sauk Prairie
School District Sauk Prairie
Others
SqFt Source Blue Print
Energy Description Natural gas
Virtual Tour https://www.zillow.com/view-imx/b393209b-9c98-466f-b16c-0f77d041a3ea?wl=true&setAttribution=mls&initialViewType=pano
SIMILAR HOMES FOR SALE
Check for similar Single Family Homes at price around $549,900 in Prairie Du Sac,WI

Active
$579,500
1205 20th Street, Prairie Du Sac, WI 53578
Listed by Bunbury & Assoc, REALTORS3 Beds 3 Baths 2,436 SqFt
Active
$699,900
S9061 Meadowdale Road, Prairie Du Sac, WI 53578
Listed by First Weber Inc3 Beds 2 Baths 2,760 SqFt
Active
$579,900
1201 Jacob Drive, Prairie Du Sac, WI 53578
Listed by First Weber, Inc4 Beds 3 Baths 2,663 SqFt
CONTACT
