
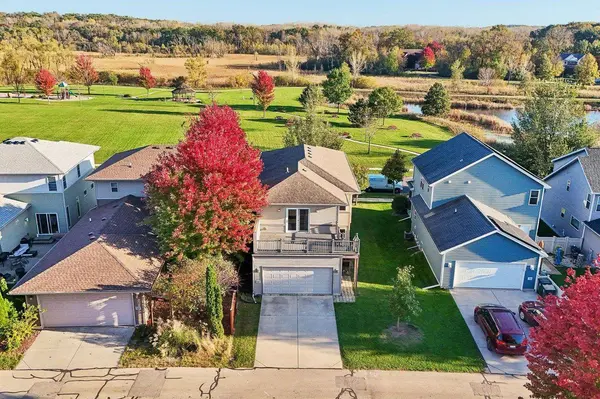
1532 Thoreau Drive
Sun Prairie, WI 53590
Open House
Sun Oct 25, 11:00am - 1:00pm
- 4 Beds
- 2.5 Baths Full Baths: 2 Half Baths: 1
- 2,556 SqFt
- 4,791 Lot Size
- 2010 Year Built
VIRTUAL TOUR
GALLERY
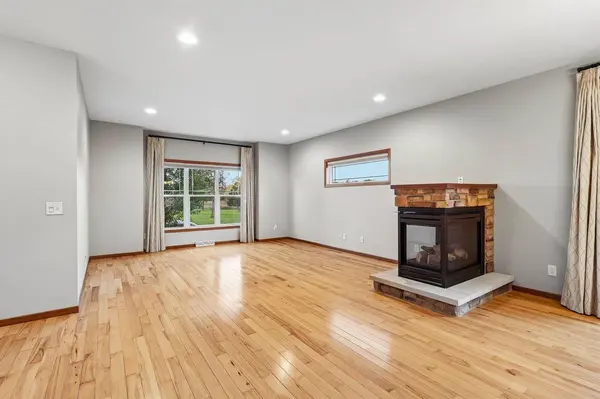
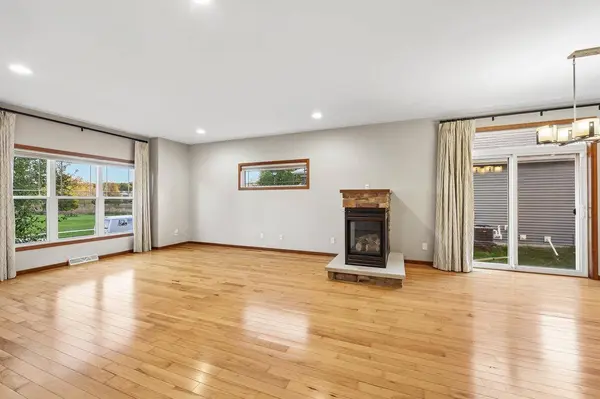
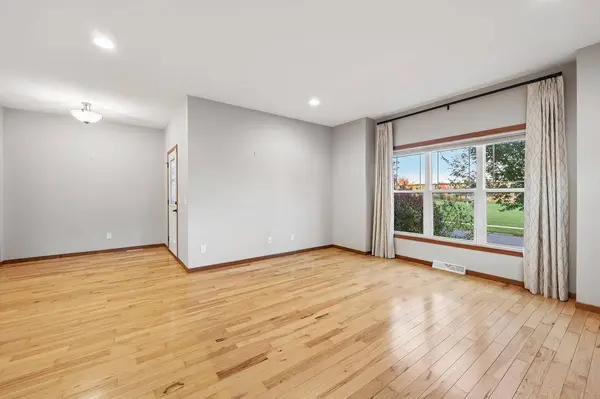
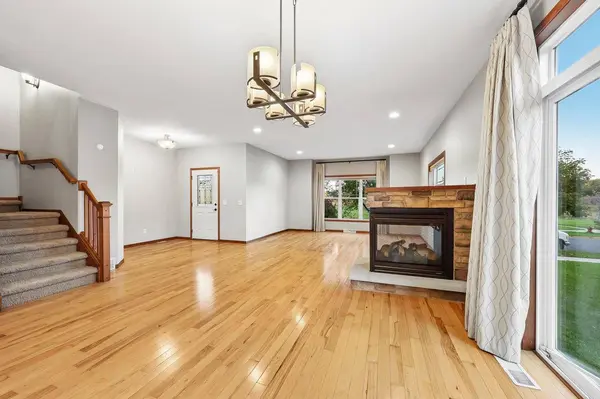
PROPERTY DETAIL
Key Details
Property Type Single Family Home
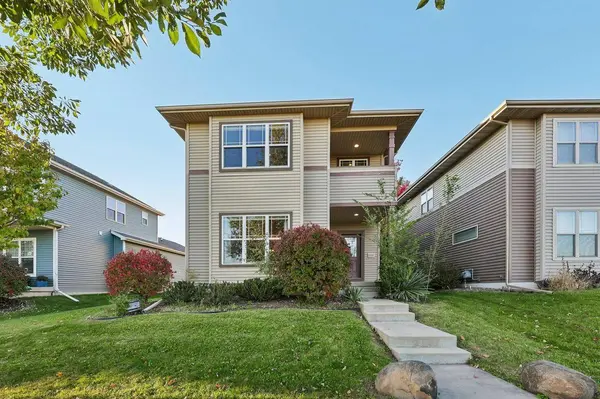
Sub Type Contemporary, Prairie/Craftsman
Listing Status Active
Purchase Type For Sale
Square Footage 2, 556 sqft
Price per Sqft $195
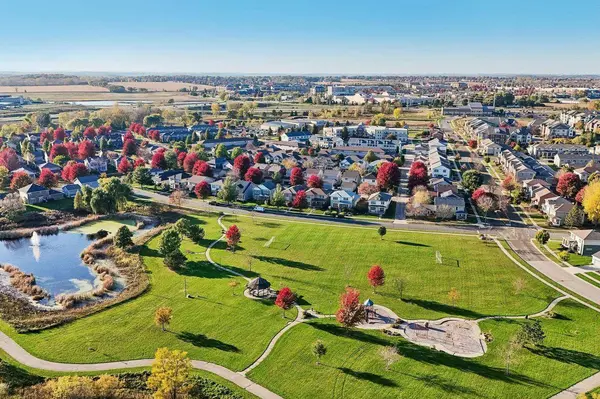
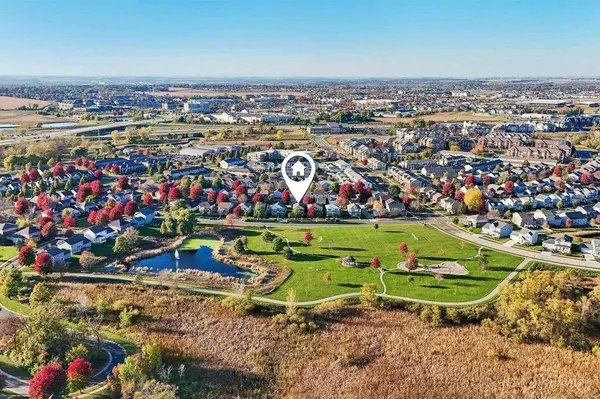
Subdivision Smiths Crossing
MLS Listing ID 2035030
Style Contemporary, Prairie/Craftsman
Bedrooms 4
Full Baths 2
Half Baths 1
HOA Fees $125/ann
Year Built 2010
Annual Tax Amount $8,826
Tax Year 2025
Lot Size 4,791 Sqft
Acres 0.11
Property Sub-Type Contemporary,Prairie/Craftsman
Location
State WI
County Dane
Zoning Res
Rooms
Basement Full, Finished, Sump Pump, Poured Concrete
Kitchen Breakfast Bar, Pantry, Kitchen Island Main
Building
Lot Description Sidewalks
Dwelling Type 2 Story
Sewer Municipal Water, Municipal Sewer
New Construction N
Interior
Interior Features Walk-in closet(s), Great Room, Water Softener, Cable/Satellite Available, High Speed Internet
Heating Natural Gas
Cooling Forced Air, Central Air, Air Cleaner
Inclusions Range/Oven, Refrigerator, Dishwasher, Microwave, Water Softener, All window Coverings, Washer, Dryer, 1 Year UHP Ultimate Home Warranty
Equipment Range/Oven, Refrigerator, Dishwasher, Disposal, Washer, Dryer
Exterior
Exterior Feature Vinyl, Brick, Stone
Parking Features 2 Car, Attached, Opener Included
Garage Spaces 2.0
Waterfront Description Waterview-No frontage
Schools
Middle Schools Patrick Marsh
High Schools Sun Prairie East
School District Sun Prairie
Others
SIMILAR HOMES FOR SALE
Check for similar Single Family Homes at price around $499,900 in Sun Prairie,WI

Open House
$490,000
1133 Kamperschroer Way, Sun Prairie, WI 53590
Listed by Stark Company, REALTORS3 Beds 2 Baths 1,412 SqFt
Active
$675,000
1276 Fairhaven Road, Sun Prairie, WI 53590
Listed by First Weber Inc4 Beds 4 Baths 3,921 SqFt
Active
$369,900
2750 Hazelnut Trail, Sun Prairie, WI 53590
Listed by NextHome Midwest4 Beds 2 Baths 2,025 SqFt
CONTACT
