

210 Fairbrook Drive
Waunakee, WI 53597
- 4 Beds
- 3.5 Baths Full Baths: 3 Half Baths: 1
- 3,026 SqFt
- 0.33 Lot Size
- 1990 Year Built
GALLERY
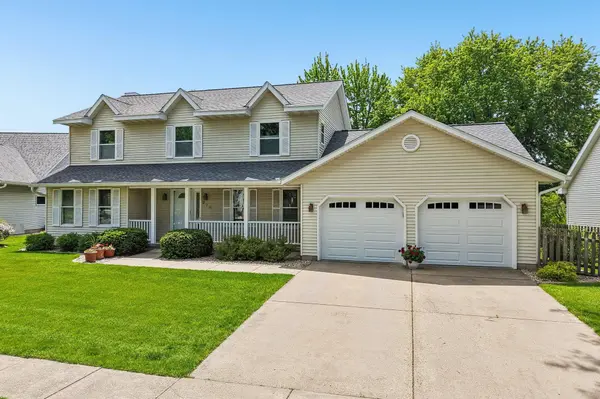
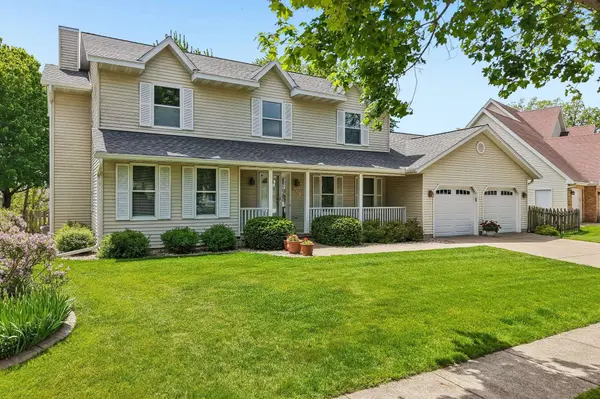
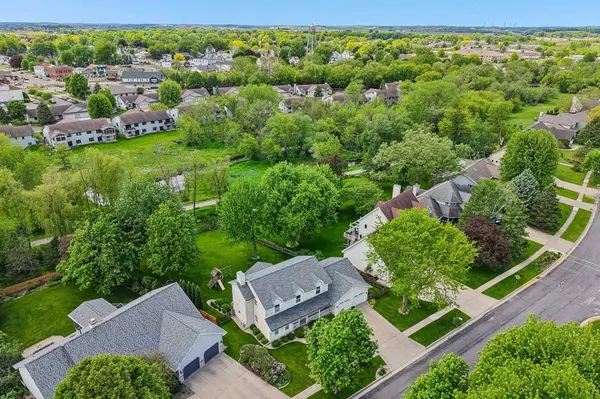
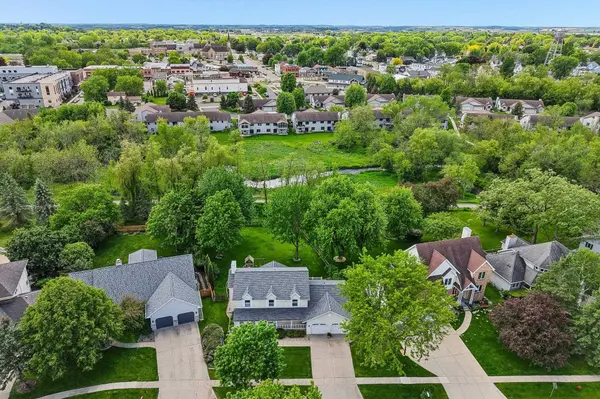
PROPERTY DETAIL
Key Details
Sold Price $692,0003.3%
Property Type Single Family Home
Sub Type 2 story
Listing Status Sold
Purchase Type For Sale
Square Footage 3, 026 sqft
Price per Sqft $228
Subdivision Six Mile Creek
MLS Listing ID 2024070
Sold Date 07/08/26
Style Colonial
Bedrooms 4
Full Baths 3
Half Baths 1
Year Built 1990
Annual Tax Amount $9,073
Tax Year 2025
Lot Size 0.330 Acres
Acres 0.33
Property Sub-Type 2 story
Location
State WI
County Dane
Area Waunakee - V
Zoning Res
Direction Hwy 113 N. to RT on Verleen to RT on Fairbrook Dr (house on the RT)
Rooms
Other Rooms Rec Room , Den/Office
Basement Full, Full Size Windows/Exposed, Finished, Sump pump, Radon Mitigation System, Poured concrete foundatn
Bedroom 2 16x11
Bedroom 3 12x11
Bedroom 4 12x10
Kitchen Breakfast bar, Kitchen Island, Range/Oven, Refrigerator, Dishwasher, Microwave, Disposal
Building
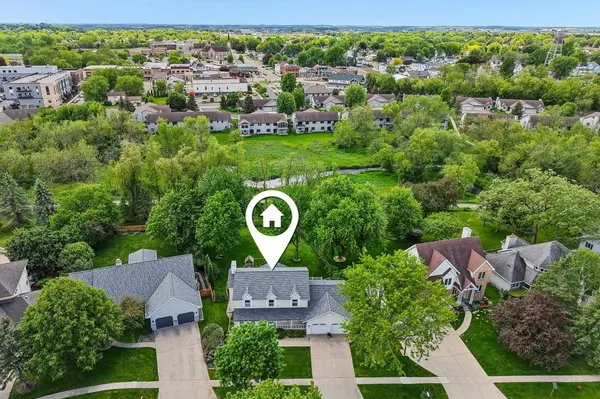
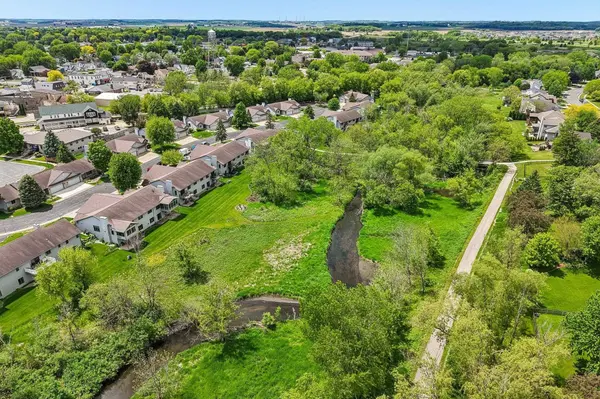
Lot Description Wooded, Adjacent park/public land, Sidewalk, In subdivision
Water Municipal water, Municipal sewer
Structure Type Aluminum/Steel
Interior
Interior Features Walk-in closet(s), Great room, Washer, Dryer, Air cleaner, Water softener inc, Jetted bathtub, Cable available, At Least 1 tub, Internet - Cable, Carbon Monoxide Detector, Ceiling Fan(s), Foyer Entry, Smoke Detector
Heating Forced air, Central air, Baseboard
Cooling Forced air, Central air, Baseboard
Fireplaces Number 1 fireplace, Gas
Laundry M
Exterior
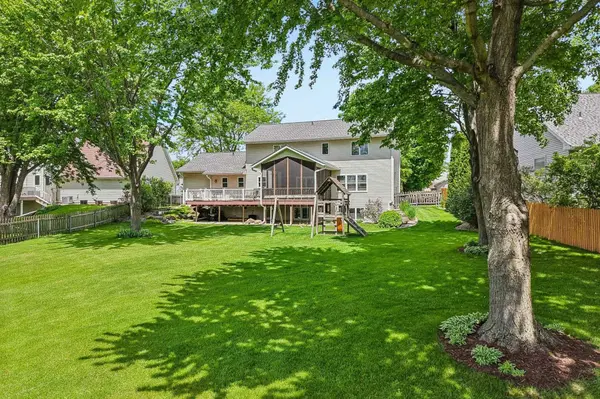
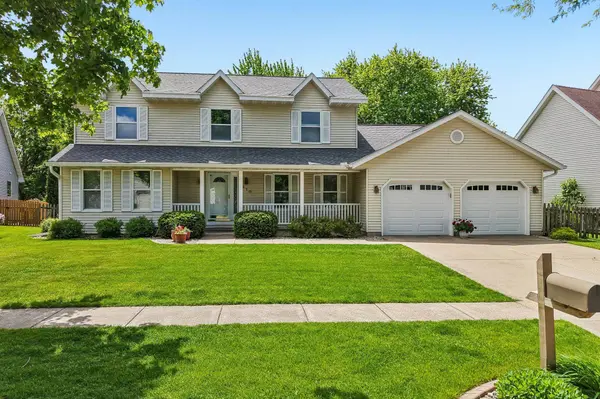
Exterior Feature Deck, Fenced Yard, Front Porch
Parking Features 2 car, Attached, Opener
Garage Spaces 2.0
Schools
Elementary Schools Call School District
Middle Schools Waunakee
High Schools Waunakee
School District Waunakee
Others
SqFt Source Seller
Energy Description Natural gas
Pets Allowed Limited home warranty, Restrictions/Covenants
SIMILAR HOMES FOR SALE
Check for similar Single Family Homes at price around $692,000 in Waunakee,WI


CONTACT
