

2404 Bluestem Crossing #lot 19
Prairie Du Sac, WI 53578
- 2 Beds
- 2 Baths Full Baths: 2
- 1,658 SqFt
- 2025 Year Built
GALLERY
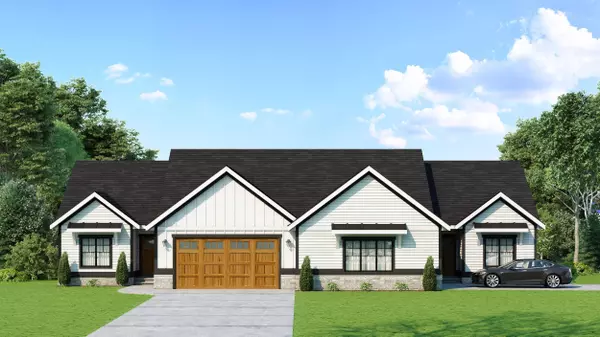
PROPERTY DETAIL
Key Details
Property Type Condo
Sub Type Ranch-1 Story, Shared Wall/Half duplex, Under Construction, End Unit
Listing Status Active
Purchase Type For Sale
Square Footage 1, 658 sqft
Price per Sqft $342
MLS Listing ID 2009457
Style Ranch-1 Story, Shared Wall/Half duplex, Under Construction, End Unit
Bedrooms 2
Full Baths 2
Condo Fees $495
Year Built 2025
Tax Year 2024
Property Sub-Type Ranch-1 Story,Shared Wall/Half duplex,Under Construction,End Unit
Location
State WI
County Sauk
Area Prairie Du Sac - V
Zoning Res
Direction Hwy 12 to E on Sauk Prairie Rd (Property is new & might not be on GPS- Culver Park is next to it at 340 21st St, Prairie du Sac & see maps in docs)
Rooms
Main Level Bedrooms 1
Kitchen Pantry, Kitchen Island, Range/Oven, Refrigerator, Dishwasher, Microwave
Building
Water Municipal sewer, Municipal water
Structure Type Vinyl,Fiber cement,Stone
Interior
Interior Features Walk-in closet(s), Great room, Washer, Dryer, Water softener included, At Least 1 tub, Split bedrooms
Heating Forced air, Central air
Cooling Forced air, Central air
Fireplaces Number 1 fireplace, Gas
Inclusions Stove, refrigerator, dishwasher, microwave, washer, dryer, whole house, humidifier/dehumidifier, shower door, tiled shower. Insulated and drywall garage, single stage, furnace, fireplace with built-ins.
Exterior
Exterior Feature Private Entry, Patio, Unit Adj to Park/PubLand
Parking Features 2 car Garage, Attached
Amenities Available Clubhouse, Tennis court, Common Green Space, Exercise room, Outdoor Pool
Schools
Elementary Schools Call School District
Middle Schools Sauk Prairie
High Schools Sauk Prairie
School District Sauk Prairie
Others
SqFt Source Blue Print
Energy Description Natural gas
Pets Allowed Cats OK, Dogs OK, Condo docs to be recorded
Virtual Tour https://www.zillow.com/view-imx/b393209b-9c98-466f-b16c-0f77d041a3ea?wl=true&setAttribution=mls&initialViewType=pano
SIMILAR HOMES FOR SALE
Check for similar Condos at price around $568,000 in Prairie Du Sac,WI

Open House
$568,000
2404 Bluestem Crossing #lot 19, Prairie Du Sac, WI 53578
Listed by RE/MAX Preferred2 Beds 2 Baths 1,658 SqFt
Active
$568,000
134 Goldenrod Way #Lot 17, Prairie Du Sac, WI 53578
Listed by RE/MAX Preferred2 Beds 2 Baths 1,658 SqFt
Active
$568,000
130 Goldenrod Way #Lot 17, Prairie Du Sac, WI 53578
Listed by RE/MAX Preferred2 Beds 2 Baths 1,658 SqFt
CONTACT
