

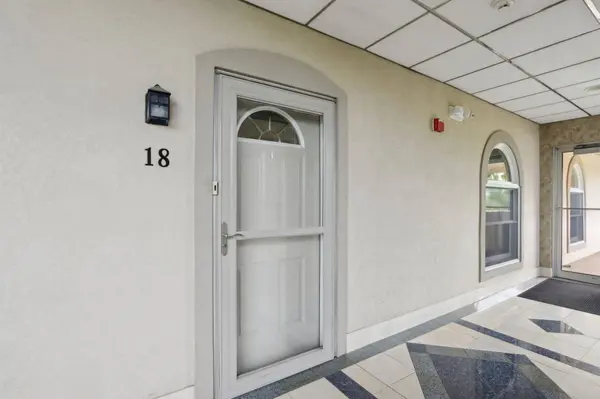
50 Hemlock Street #18
Sauk City, WI 53583
- 3 Beds
- 3 Baths Full Baths: 3
- 1,763 SqFt
- 2003 Year Built
GALLERY
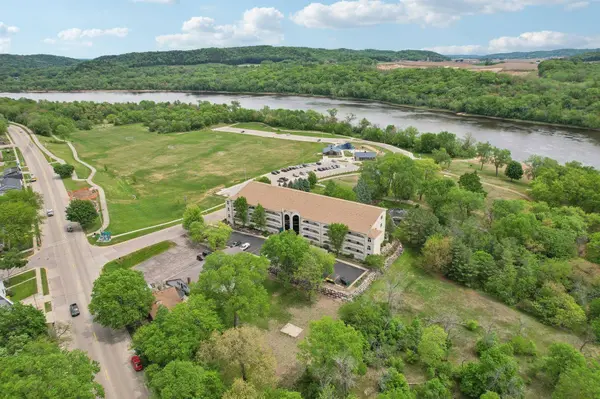
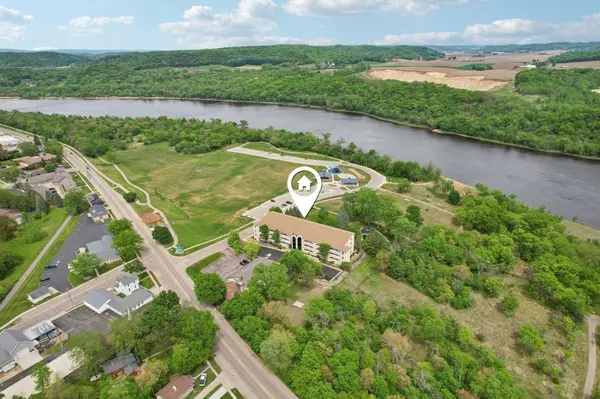
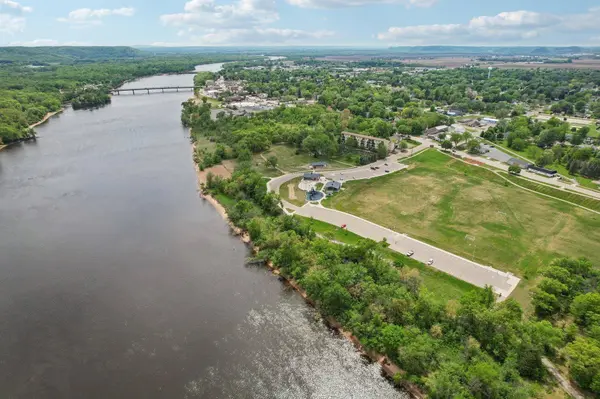
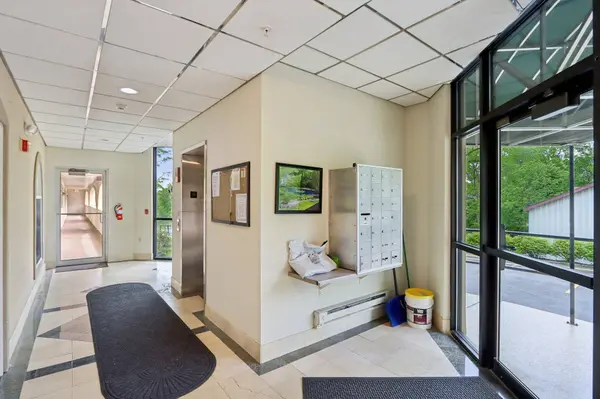
PROPERTY DETAIL
Key Details
Sold Price $419,900
Property Type Townhouse
Sub Type Townhouse-2 Story, Garden
Listing Status Sold
Purchase Type For Sale
Square Footage 1, 763 sqft
Price per Sqft $238
MLS Listing ID 2003873
Sold Date 07/23/25
Style Townhouse-2 Story, Garden
Bedrooms 3
Full Baths 3
Condo Fees $275
Year Built 2003
Annual Tax Amount $4,858
Tax Year 2024
Property Sub-Type Townhouse-2 Story,Garden
Location
State WI
County Sauk
Area Sauk City - V
Zoning RES
Direction From HWY 12 Bridge, N on Water St, R on Hemlock St.
Rooms
Main Level Bedrooms 1
Kitchen Breakfast bar, Pantry, Range/Oven, Refrigerator, Dishwasher, Microwave, Disposal
Building
Water Municipal water, Municipal sewer
Structure Type Stucco
Interior
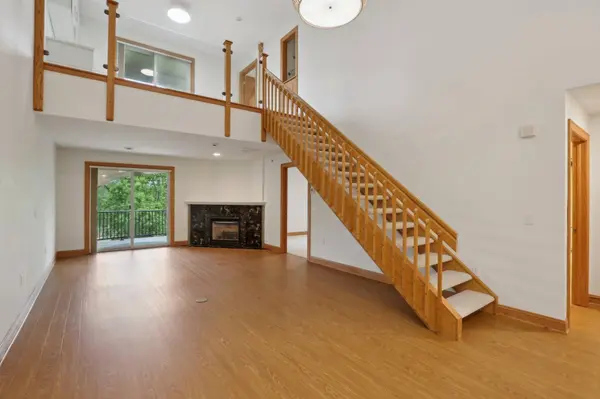
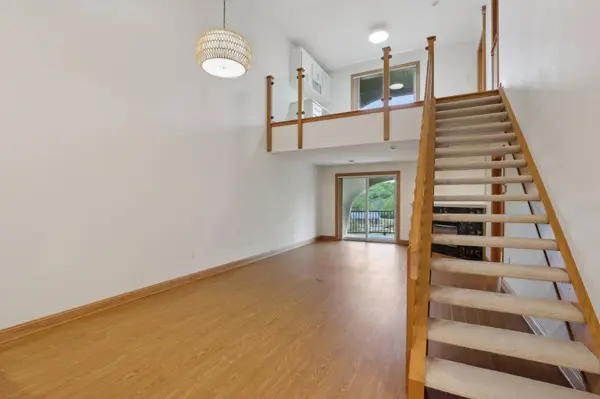
Interior Features Wood or sim. wood floors, Walk-in closet(s), Great room, Vaulted ceiling, Washer, Dryer, Water softener included, Storage Unit Inc, At Least 1 tub, Internet - Cable
Heating Forced air, Central air
Cooling Forced air, Central air
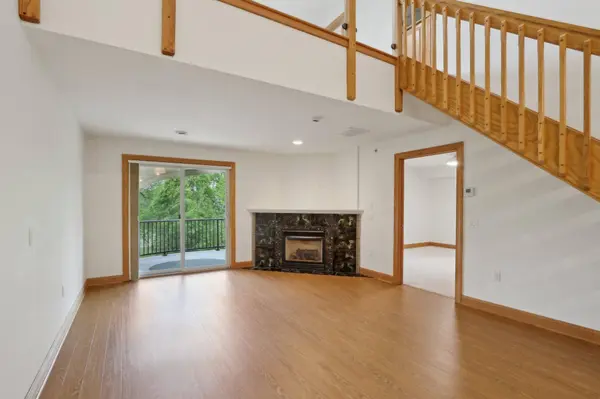
Fireplaces Number Gas, 1 fireplace
Exterior
Exterior Feature Deck/Balcony, Unit Adj to Park/PubLand
Parking Features Underground, Heated, 1 space assigned, Opener inc
Amenities Available Common Green Space, Elevator, Fire Sprinkler System, Project Adj Park/PubLand
Waterfront Description Waterview-No frontage,River,Pond
Schools
Elementary Schools Call School District
Middle Schools Sauk Prairie
High Schools Sauk Prairie
School District Sauk Prairie
Others
SqFt Source Assessor
Energy Description Natural gas
CONTACT
