
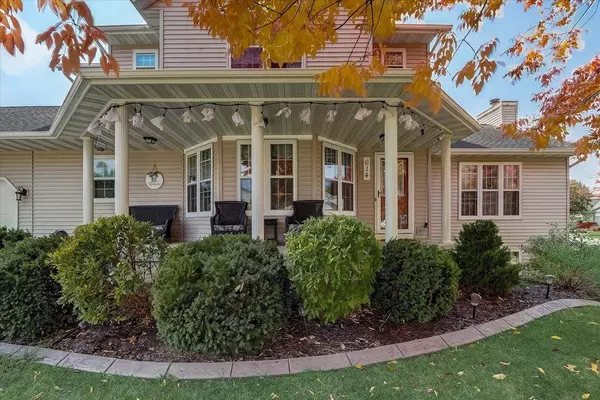
614 Worthington Way
Waunakee, WI 53597
- 4 Beds
- 3.5 Baths Full Baths: 3 Half Baths: 1
- 2,978 SqFt
- 0.27 Lot Size
- 1996 Year Built
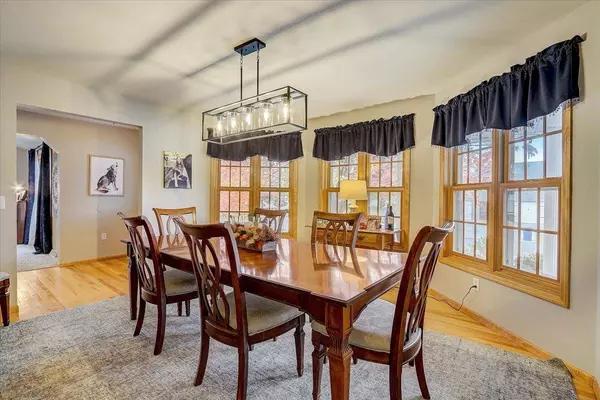
GALLERY
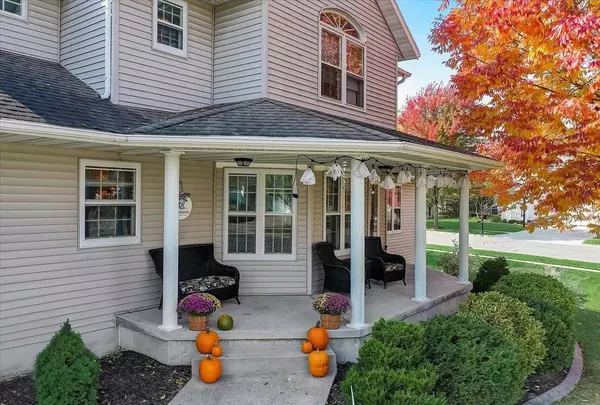
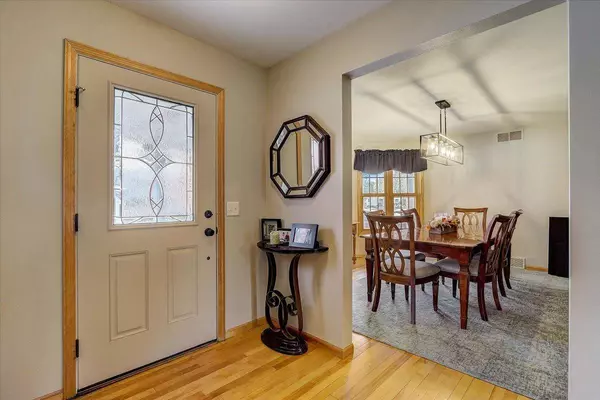
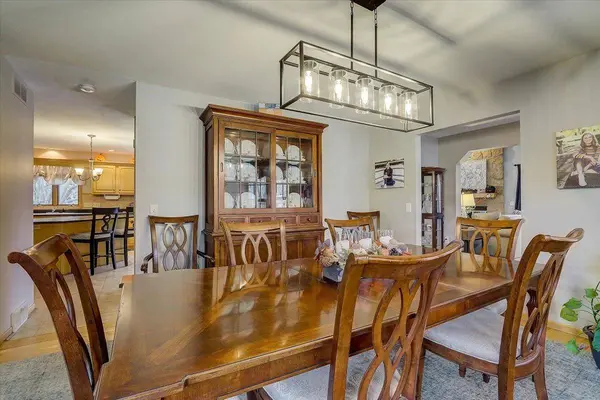
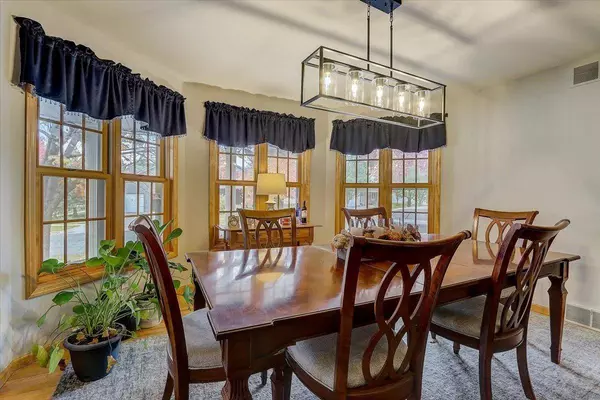
PROPERTY DETAIL
Key Details
Sold Price $470,000
Property Type Single Family Home
Sub Type 2 story
Listing Status Sold
Purchase Type For Sale
Square Footage 2, 978 sqft
Price per Sqft $157
Subdivision Sixmile Creek
MLS Listing ID 1945370
Sold Date 12/28/22
Style Contemporary, Colonial
Bedrooms 4
Full Baths 3
Half Baths 1
Year Built 1996
Annual Tax Amount $7,422
Tax Year 2021
Lot Size 0.270 Acres
Acres 0.27
Property Sub-Type 2 story
Location
State WI
County Dane
Area Waunakee - V
Zoning Res
Direction Main St to North on Hwy 113, Right on Verleen, Left on Fairbrook, Right on Worthington Way
Rooms
Basement Full, Full Size Windows/Exposed, Finished, Sump pump, Poured concrete foundatn
Bedroom 2 13x12
Bedroom 3 13x12
Bedroom 4 14x9
Kitchen Breakfast bar, Pantry, Kitchen Island, Range/Oven, Refrigerator, Dishwasher, Microwave, Disposal
Building
Lot Description Corner, Sidewalk
Water Municipal water, Municipal sewer
Structure Type Vinyl
Interior
Interior Features Wood or sim. wood floor, Walk-in closet(s), Great room, Vaulted ceiling, Washer, Dryer, Water softener inc, Jetted bathtub, Cable available, At Least 1 tub, Internet - Cable
Heating Forced air, Central air
Cooling Forced air, Central air
Fireplaces Number 1 fireplace, Gas
Laundry M
Exterior
Exterior Feature Patio, Electronic pet containmnt
Parking Features 3 car, Attached, Opener, 4+ car, Garage stall > 26 ft deep
Garage Spaces 3.0
Schools
Elementary Schools Prairie
Middle Schools Waunakee
High Schools Waunakee
School District Waunakee
Others
SqFt Source Assessor
Energy Description Natural gas
Pets Allowed Limited home warranty, Restrictions/Covenants
SIMILAR HOMES FOR SALE
Check for similar Single Family Homes at price around $470,000 in Waunakee,WI

CONTACT
