
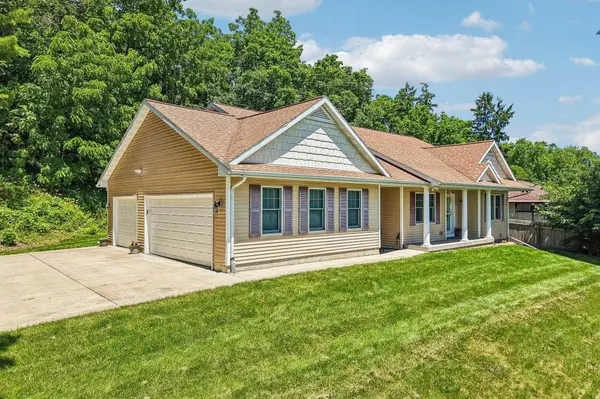
6398 Everest Drive
Madison, WI 53719
- 3 Beds
- 3 Baths Full Baths: 3
- 2,052 SqFt
- 0.97 Lot Size
- 2014 Year Built
GALLERY
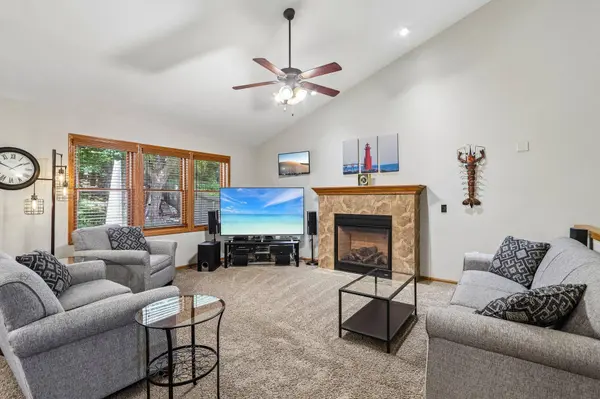
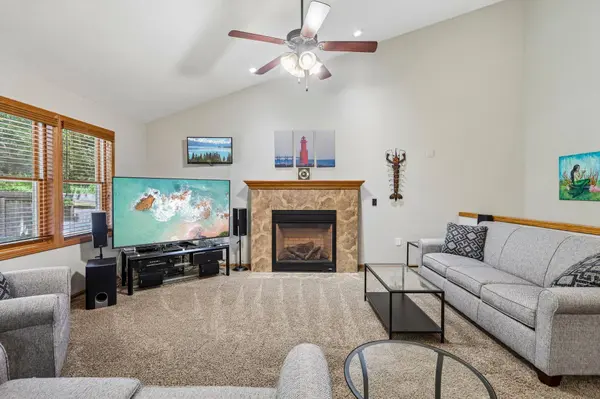
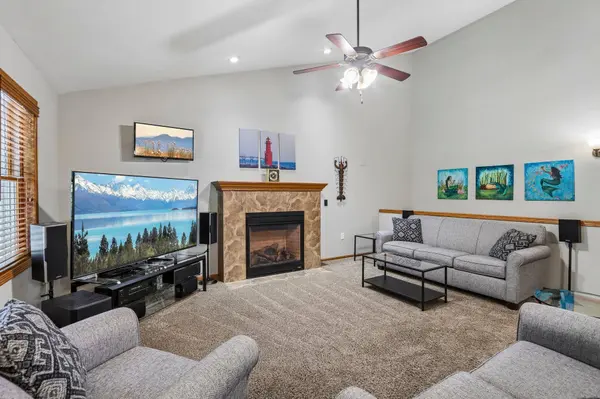
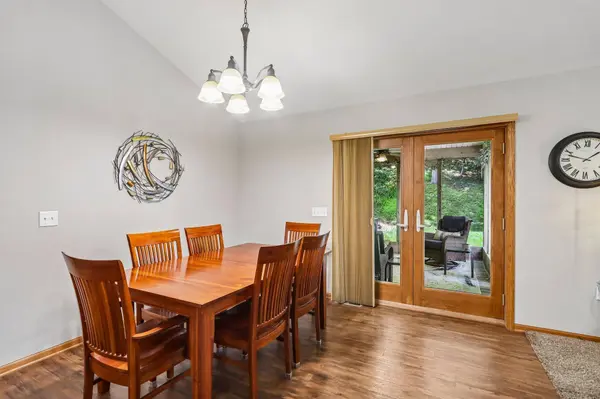
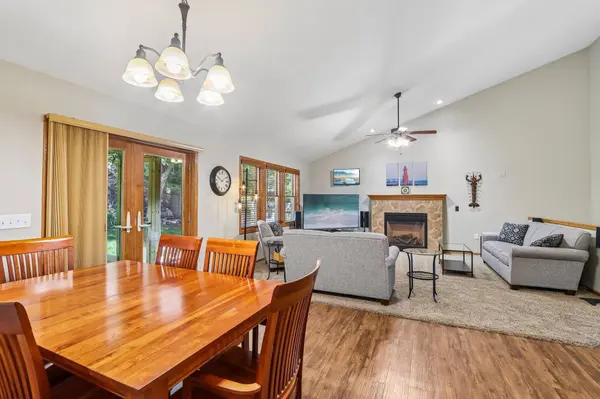
PROPERTY DETAIL
Key Details
Sold Price $590,0001.7%
Property Type Single Family Home
Sub Type 1 story
Listing Status Sold
Purchase Type For Sale
Square Footage 2, 052 sqft
Price per Sqft $287
Subdivision Hillside Heights
MLS Listing ID 2028366
Sold Date 09/08/26
Style Ranch
Bedrooms 3
Full Baths 3
Year Built 2014
Annual Tax Amount $7,358
Tax Year 2025
Lot Size 0.970 Acres
Acres 0.97
Property Sub-Type 1 story
Location
State WI
County Dane
Area Verona - T
Zoning Res
Direction Nesbit Rd to Cortina to Everest
Rooms
Other Rooms Den/Office , Screened Porch
Basement Full, Partially finished, Sump pump, 8'+ Ceiling, Poured concrete foundatn
Bedroom 2 12x11
Bedroom 3 11x11
Kitchen Breakfast bar, Pantry, Range/Oven, Refrigerator, Dishwasher, Microwave, Disposal
Building
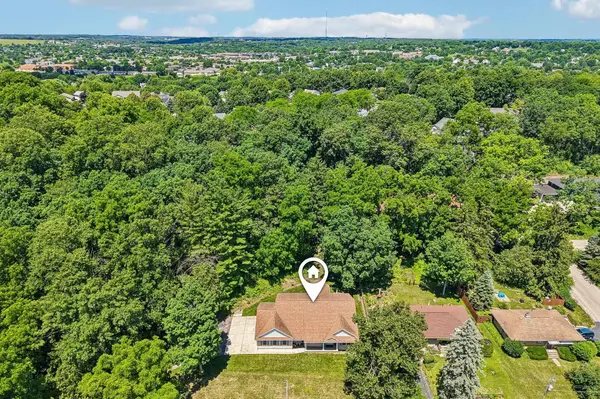
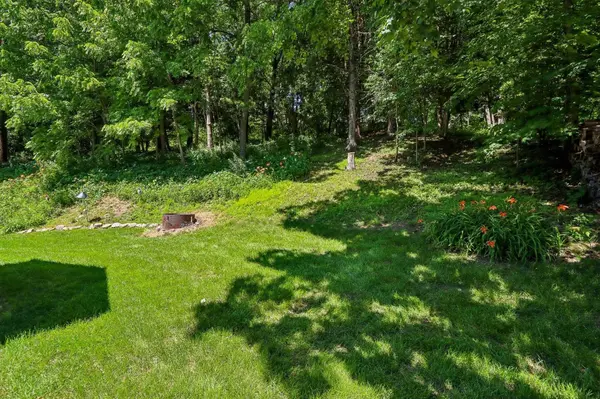
Lot Description Wooded
Water Municipal sewer, Well
Structure Type Vinyl
Interior
Interior Features Walk-in closet(s), Great room, Vaulted ceiling, Washer, Dryer, Air cleaner, Air exchanger, Water softener inc, Jetted bathtub, Cable available, At Least 1 tub, Split bedrooms, Internet - Cable, Ceiling Fan(s)
Heating Forced air, Central air
Cooling Forced air, Central air
Fireplaces Number 1 fireplace, Gas
Laundry M
Exterior
Exterior Feature Patio, Front Porch
Parking Features 3 car, Attached, Opener
Garage Spaces 3.0
Schools
Elementary Schools Country View
Middle Schools Savanna Oaks
High Schools Verona
School District Verona
Others
SqFt Source Builder
Energy Description Natural gas
Pets Allowed Restrictions/Covenants
SIMILAR HOMES FOR SALE
Check for similar Single Family Homes at price around $590,000 in Madison,WI

Active
$499,900
1248 S High Point Road, Madison, WI 53719
Listed by Stark Company, REALTORS3 Beds 2.5 Baths 1,690 SqFt
Active
$479,900
7710 Stones Throw Drive, Madison, WI 53719
Listed by Stark Company, REALTORS3 Beds 2.5 Baths 1,615 SqFt
Active
$574,900
2941 Maple Run Drive, Madison, WI 53719
Listed by Weichert, Realtors- Lakepoint4 Beds 2.5 Baths 2,715 SqFt
CONTACT
