
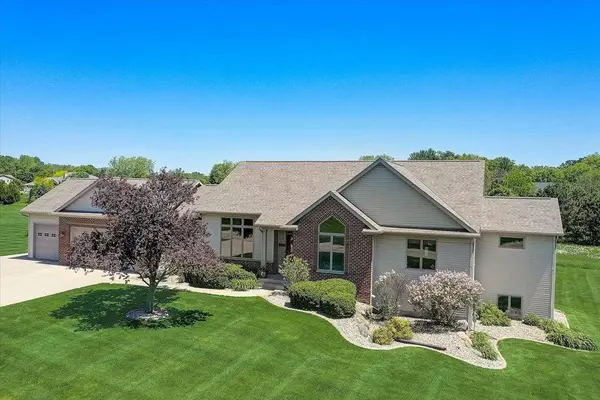
6572 Kimberly Way
Deforest, WI 53532
- 5 Beds
- 3 Baths Full Baths: 3
- 3,429 SqFt
- 0.98 Lot Size
- 2003 Year Built
VIRTUAL TOUR
GALLERY
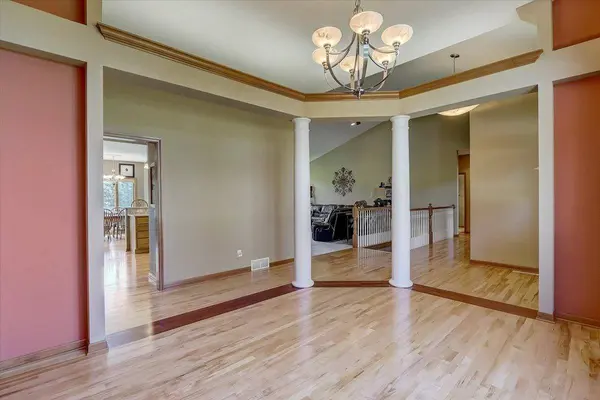
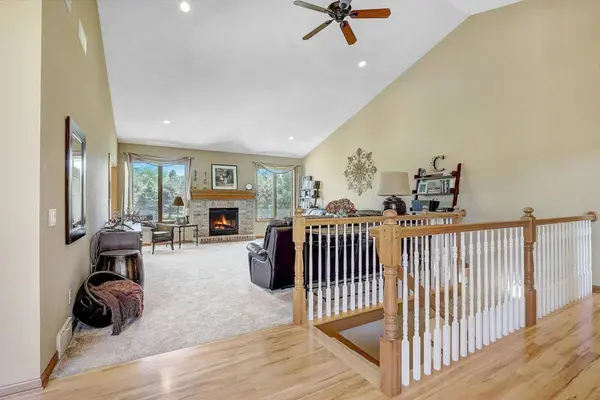
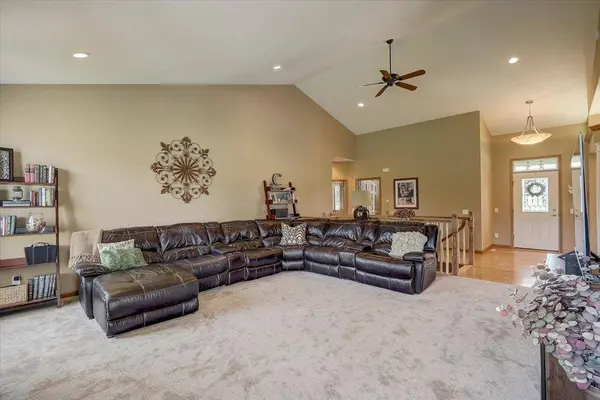
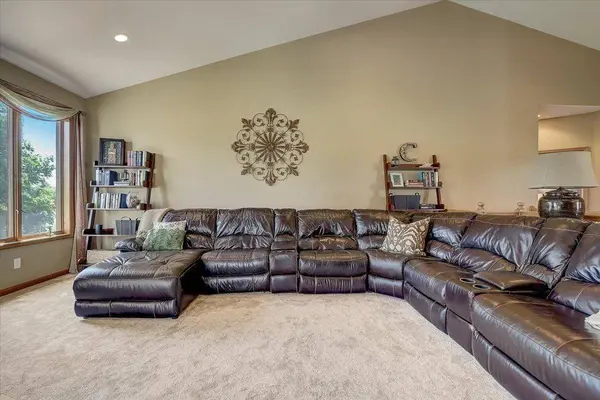
PROPERTY DETAIL
Key Details
Property Type Single Family Home
Sub Type 1 story
Listing Status Coming Soon
Purchase Type For Sale
Square Footage 3, 429 sqft
Price per Sqft $255
Subdivision Terrace Park
MLS Listing ID 2029989
Style Ranch
Bedrooms 5
Full Baths 3
Year Built 2003
Annual Tax Amount $10,995
Tax Year 2025
Lot Size 0.980 Acres
Acres 0.98
Property Sub-Type 1 story
Location
State WI
County Dane
Area Windsor - V
Zoning Res
Direction Hwy 51 take exit 63 from Windsor Rd, take traffic circle onto Windsor Rd, turn RT onto Portage Rd, turn RT onto Aric Ave, turn LT onto Kimberly Way
Rooms
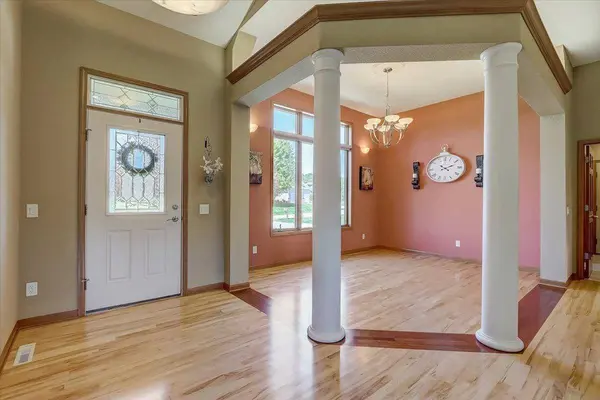
Other Rooms Foyer , Deck
Basement Full, Finished, Sump pump, Poured concrete foundatn
Bedroom 2 12x11
Bedroom 3 14x12
Bedroom 4 14x11
Bedroom 5 15x13
Kitchen Breakfast bar, Pantry, Range/Oven, Refrigerator, Dishwasher, Microwave, Disposal
Building
Lot Description Rural-in subdivision
Water Joint well, Non-Municipal/Prvt dispos
Structure Type Vinyl,Brick
Interior
Interior Features Walk-in closet(s), Great room, Vaulted ceiling, Washer, Dryer, Air cleaner, Water softener inc, Jetted bathtub, Cable available, At Least 1 tub, Internet - Cable, All Window Coverings, Humidifier, Primary Bath, Smoke Detector
Heating Forced air, Central air
Cooling Forced air, Central air
Fireplaces Number 2 fireplaces, Gas
Inclusions Range/Oven, Refrigerator, Dishwasher, Microwave, Water Softener, All Window Coverings, Washer, Dryer, RO System at Sink, Whole House water purifier (not currently hooked up - turned off- Hellenbrand installed)
Laundry M
Exterior
Exterior Feature Deck, Storage building
Parking Features 3 car, Attached, Heated, Opener, Access to Basement, Garage door > 8 ft high
Garage Spaces 3.0
Schools
Elementary Schools Call School District
Middle Schools Deforest
High Schools Deforest
School District Deforest
Others
SqFt Source Assessor
Energy Description Natural gas
Pets Allowed Restrictions/Covenants
Virtual Tour https://my.matterport.com/show/?m=a3Hnqdict1T&mls=1
SIMILAR HOMES FOR SALE
Check for similar Single Family Homes at price around $875,000 in Deforest,WI

Active
$659,000
4069 WHISTLE ROCK Circle, Deforest, WI 53532
Listed by Berkshire Hathaway HomeServices True Realty4 Beds 3 Baths 3,088 SqFt
Active
$699,000
L53 John F Kennedy Drive, Deforest, WI 53532
Listed by Sanoy Realty4 Beds 3 Baths 2,655 SqFt
Active
$579,900
L52 John F Kennedy Drive, Deforest, WI 53532
Listed by Sanoy Realty3 Beds 2.5 Baths 1,836 SqFt
CONTACT
