
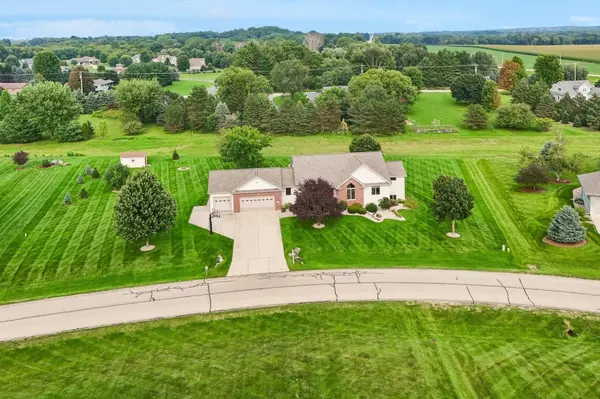
6572 Kimberly Way
Deforest, WI 53532
Open House
Sat Sep 19, 11:00am - 1:00pm
Sun Sep 20, 11:00am - 1:00pm
- 5 Beds
- 3 Baths Full Baths: 3
- 3,429 SqFt
- 0.98 Lot Size
- 2003 Year Built
GALLERY
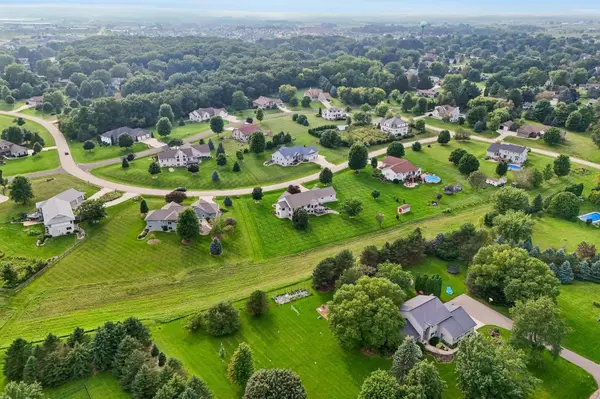
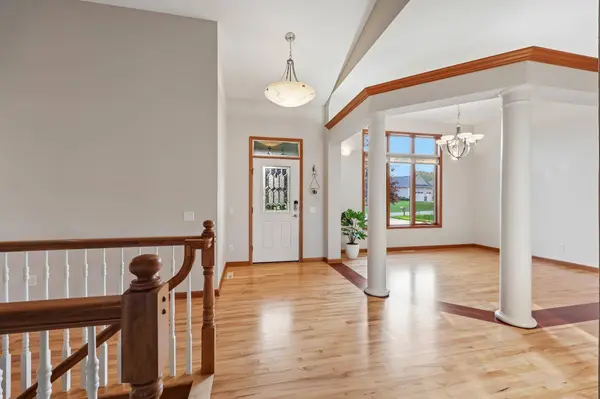
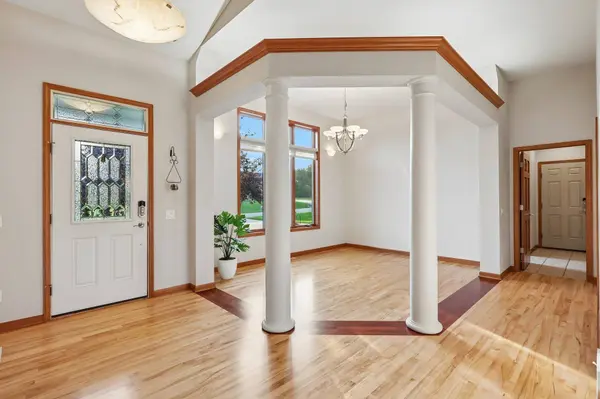
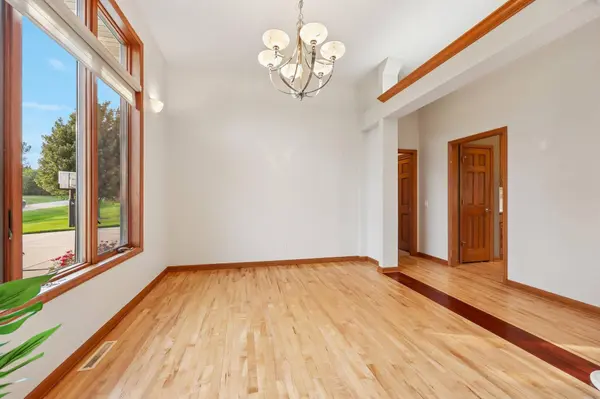
PROPERTY DETAIL
Key Details
Property Type Single Family Home
Sub Type 1 story
Listing Status Active
Purchase Type For Sale
Square Footage 3, 429 sqft
Price per Sqft $247
Subdivision Terrace Park
MLS Listing ID 2032985
Style Ranch
Bedrooms 5
Full Baths 3
Year Built 2003
Annual Tax Amount $10,995
Tax Year 2025
Lot Size 0.980 Acres
Acres 0.98
Property Sub-Type 1 story
Location
State WI
County Dane
Area Windsor - V
Zoning Res
Direction Hwy 51 OR I 90/94 to East on Hwy 18 to Left on Portage Rd, to left on Aric Ave, tp left on Kimberly Way
Rooms
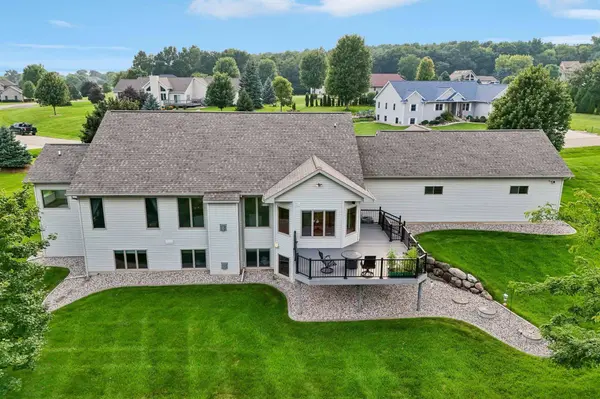
Other Rooms Foyer , Deck
Basement Full, Finished, Sump pump, Poured concrete foundatn
Bedroom 2 12x11
Bedroom 3 14x12
Bedroom 4 14x11
Bedroom 5 15x13
Kitchen Breakfast bar, Pantry, Range/Oven, Refrigerator, Dishwasher, Microwave, Disposal
Building
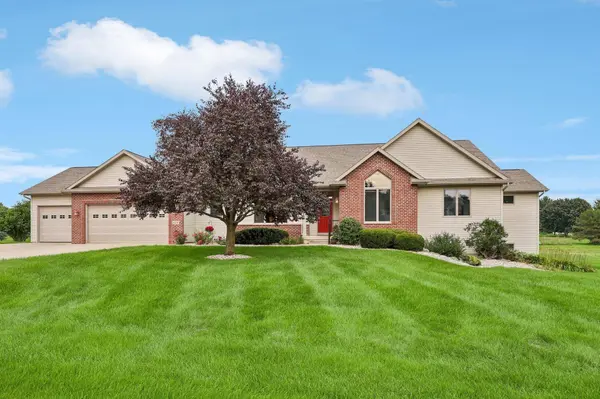
Lot Description Rural-in subdivision
Water Joint well, Non-Municipal/Prvt dispos
Structure Type Vinyl,Brick
Interior
Interior Features Walk-in closet(s), Great room, Vaulted ceiling, Washer, Dryer, Air cleaner, Water softener inc, Jetted bathtub, Cable available, At Least 1 tub, Internet - Cable, All Window Coverings, Humidifier, Primary Bath, Smoke Detector
Heating Forced air, Central air
Cooling Forced air, Central air
Fireplaces Number 2 fireplaces, Gas
Inclusions Range/Oven, Refrigerator, Dishwasher, Microwave, Water Softener, All Window Coverings, Humidifier, Washer, Dryer, RO System at Sink, Whole House water purifier (not currently hooked up - turned off- Hellenbrand installed) Storage building
Laundry M
Exterior
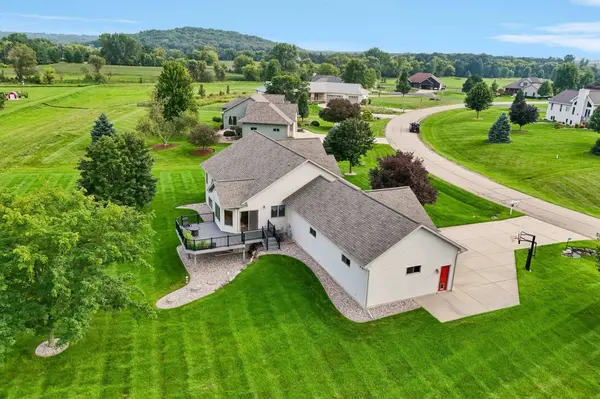
Exterior Feature Deck, Storage building
Parking Features 3 car, Attached, Heated, Opener, Access to Basement, Garage door > 8 ft high
Garage Spaces 3.0
Schools
Elementary Schools Call School District
Middle Schools Deforest
High Schools Deforest
School District Deforest
Others
SqFt Source Assessor
Energy Description Natural gas
Pets Allowed Restrictions/Covenants
Virtual Tour https://www.zillow.com/view-imx/e8198c9f-e95c-44c0-86df-35afce8ef877?wl=true&setAttribution=mls&initialViewType=pano
SIMILAR HOMES FOR SALE
Check for similar Single Family Homes at price around $849,900 in Deforest,WI

CONTACT
